
Freshly remodeled and move-in ready, 5735 Grant Lorenz Road in Shorewood is a home that’s easy to fall for — but empty rooms don’t always tell the whole story. Below, each space is shown exactly as photographed next to a virtually staged version, so you can picture how you might live here: the vaulted great room gathered around the fireplace, a sunny primary suite, a home office, and two covered porches made for slow mornings.
Staged and enhanced images were created with AI for illustration only. Furniture and décor are not included with the home; exterior images show lightly enhanced lawn and landscaping. Please refer to the “Before” photos for the property’s current condition.
Room by Room: Before & After
Front Exterior
A covered front porch and a two-car-wide, double-deep heated garage set the tone on arrival.


Covered Front Porch
A classic covered porch framed by stone retaining walls.


Vaulted Great Room
Tongue-and-groove ceilings, a center wood beam, a gas fireplace and statement chandeliers, with room for both living and dining.


Home Office
One of two main-floor bedrooms, shown here as a bright home office.


Main-Floor Bedroom
Built-in shelves and drawers make this a natural guest room.


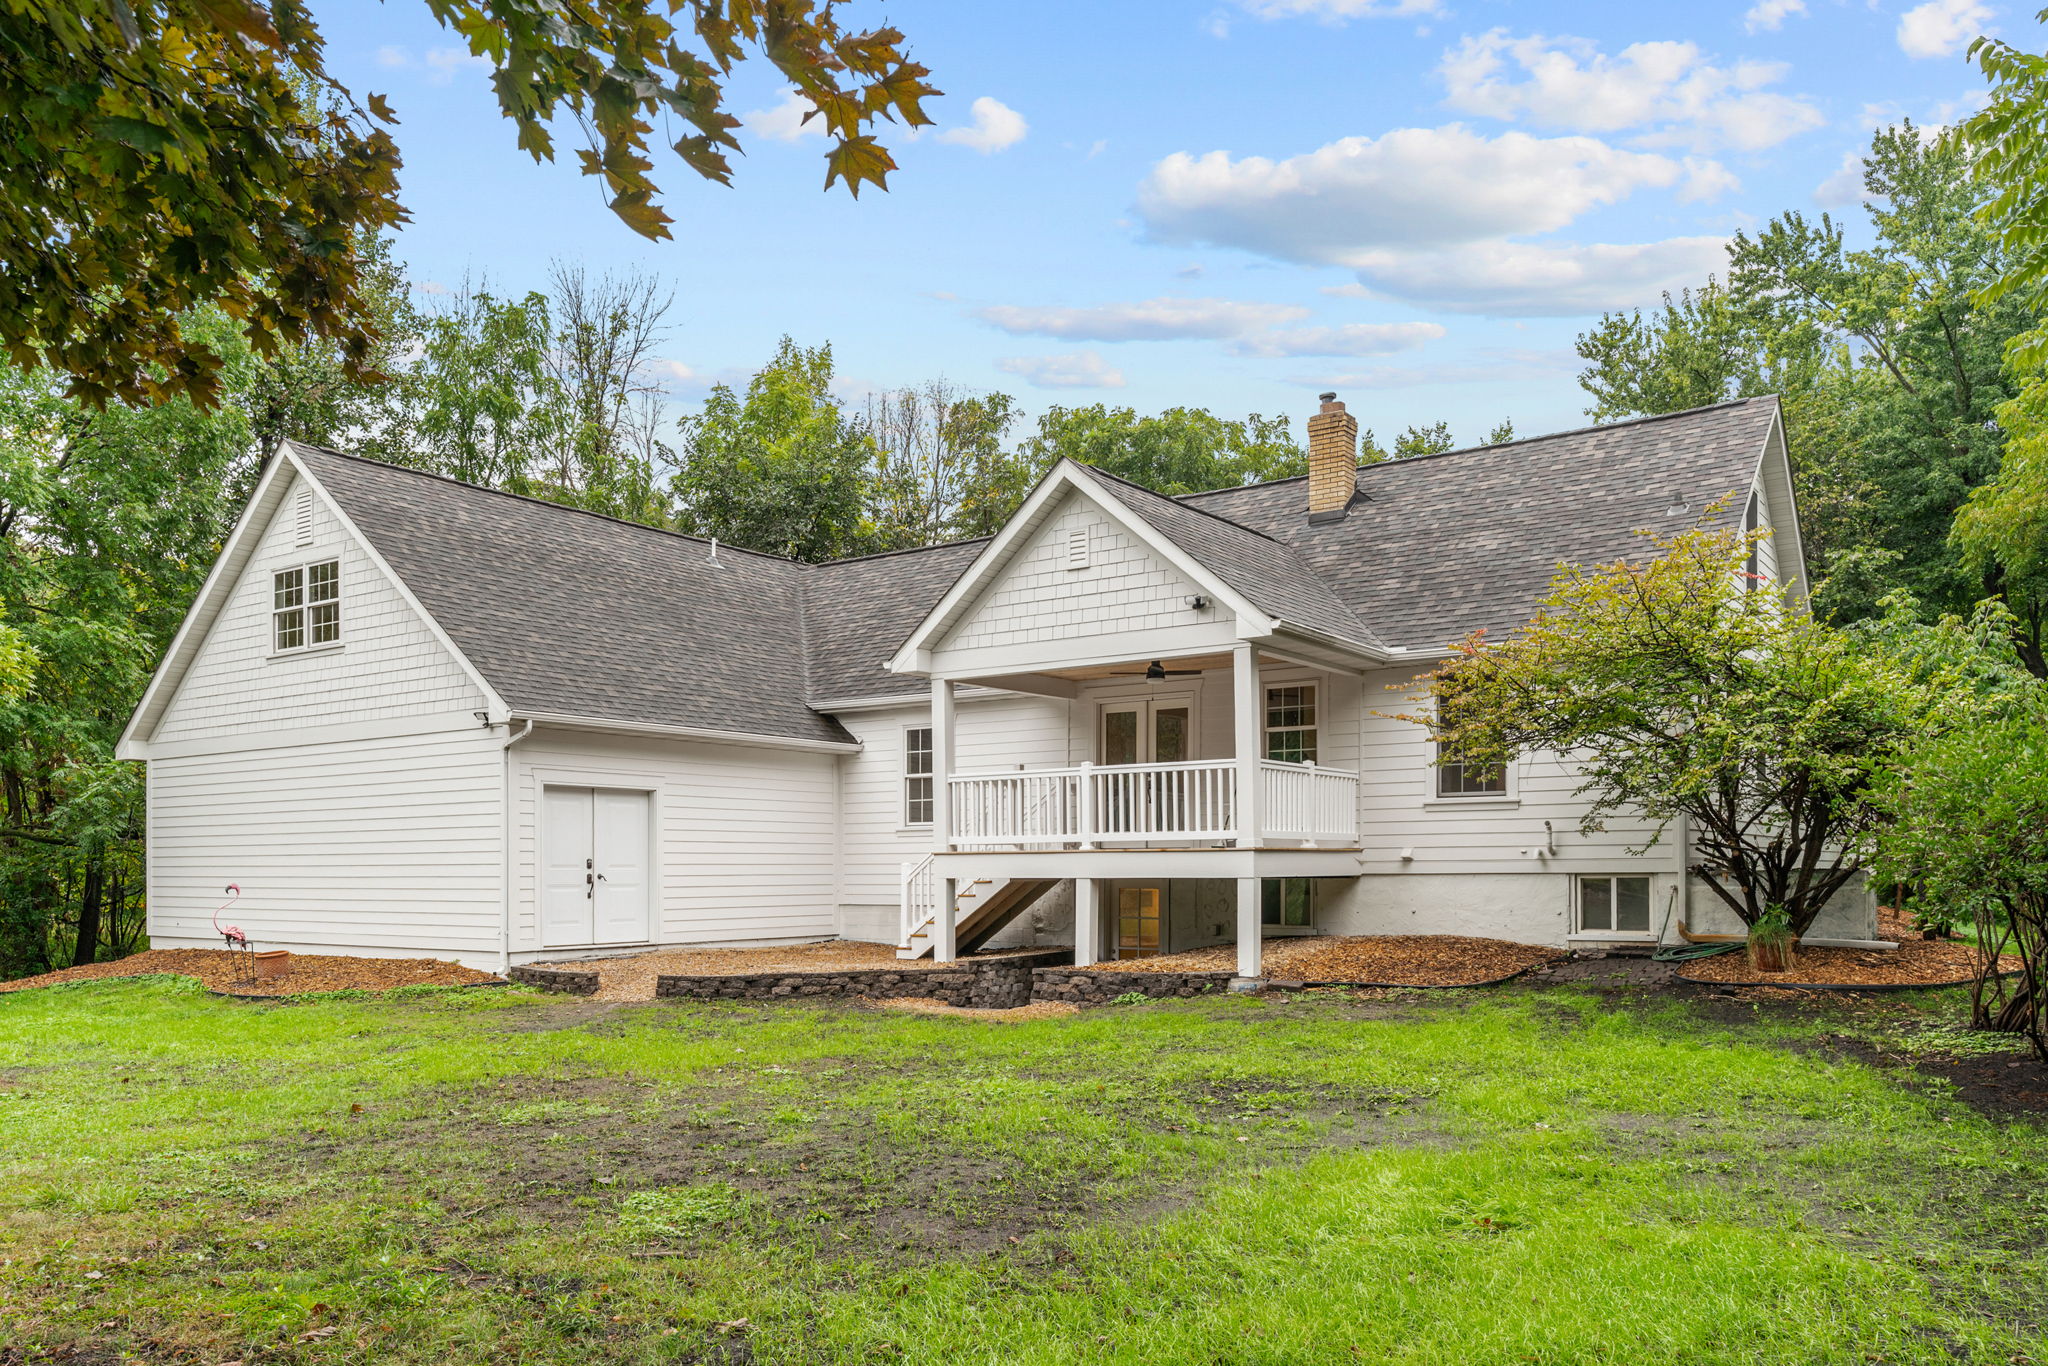
Covered Back Porch — Lounge
A covered back porch overlooking the yard, ready for summer evenings.


Covered Back Porch — Dining
Plenty of room for outdoor dining just outside the French doors.


Primary Suite
A private upstairs retreat with east-facing windows for the morning sun, a large walk-in closet and a tiled shower.


Upstairs Bonus Room
Original wood floors and endless possibilities.


Lower-Level Family Room
A comfortable spot for movie nights.


Lower-Level Bedroom
The home’s fourth bedroom.


Backyard
A large lot with room to grow.
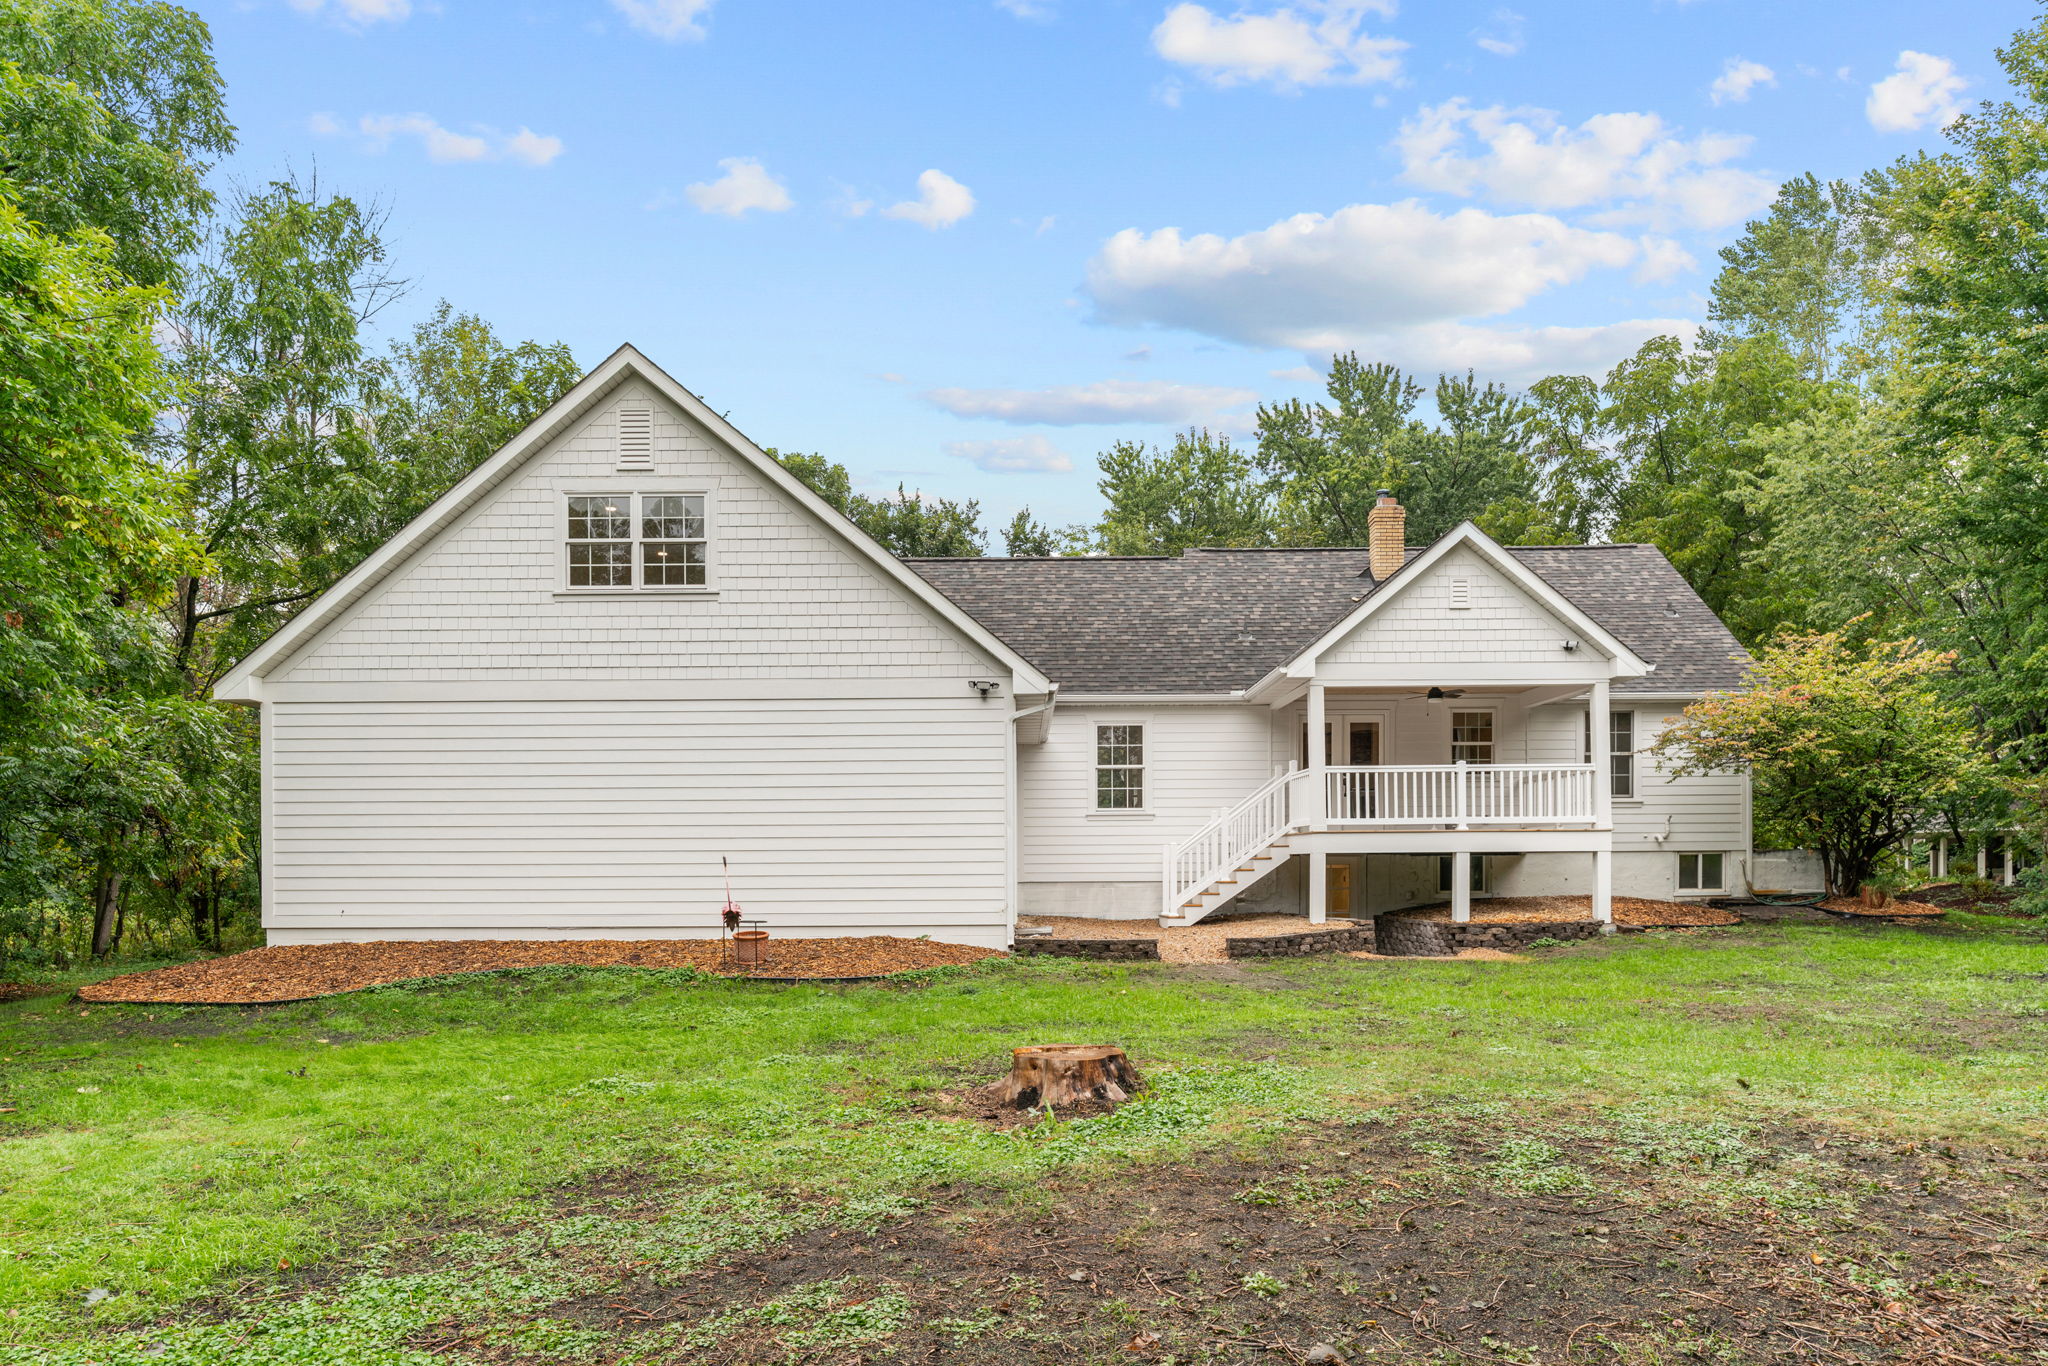

Backyard View of the Home

What It Could Look Like: Driveway Ideas
The driveway is currently unpaved. These concept renderings show how the property could look with a paved driveway, a project a future owner might take on. A paved driveway is not included with the sale.
Paved Asphalt

New Concrete

Tree-Lined Approach, Paved


Ready to see it in person? Contact Hale Properties to schedule a private showing of 5735 Grant Lorenz Road.